Patios and pool decks
Paver patios and pool decks in Northridge, CA
The postwar tracts here left people with real backyards. This is how to turn one into an outdoor room that handles a Valley summer and drains properly on flat ground.
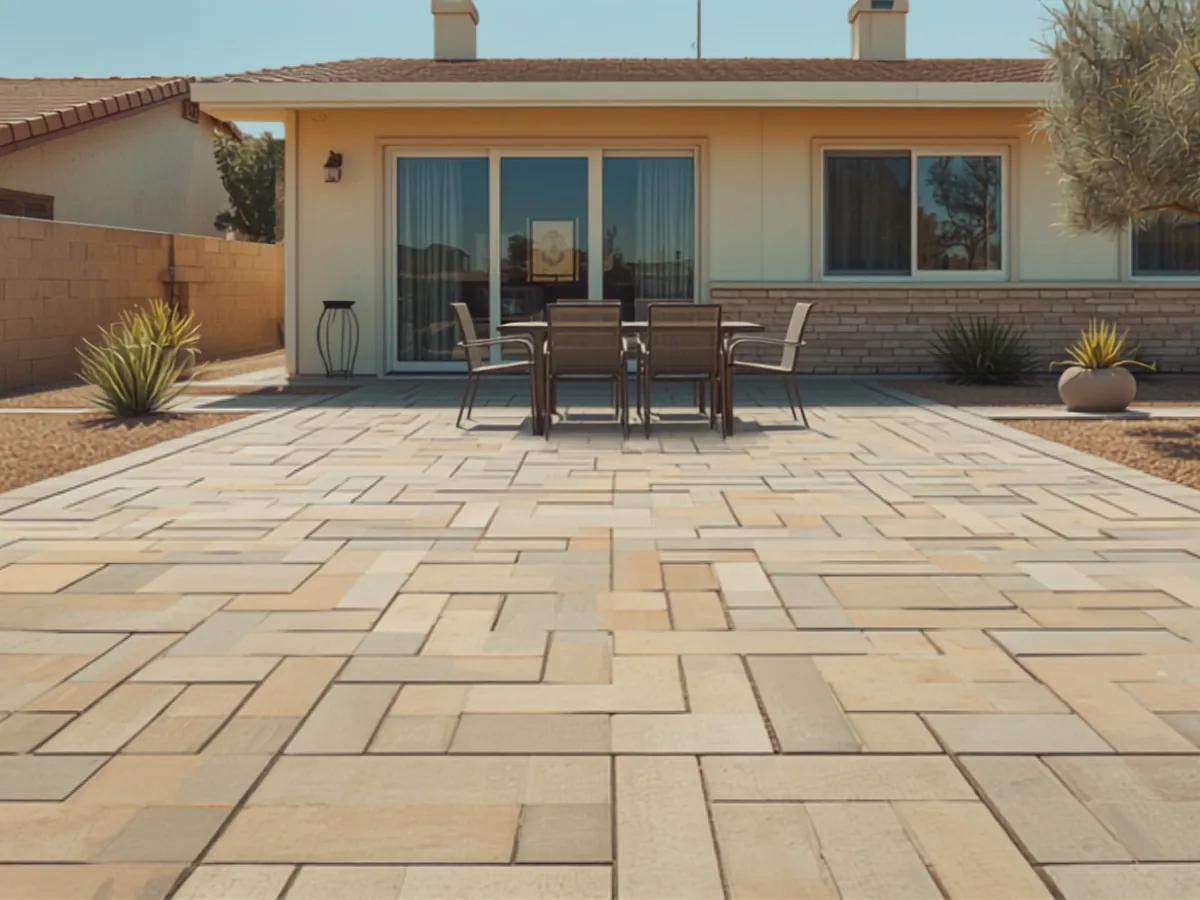
Big lots, and what to do with them
Northridge grew in the 1950s and 1960s as single story ranch subdivisions on generous parcels. Devonshire Country Estates and Devonshire Highlands, laid out between 1955 and 1957 with wide curving streets, are the clearest example, and the same pattern repeats through the grid between Nordhoff Street and Devonshire Street. The result is a lot of backyards with more space than the original builder ever paved.
That space is an opportunity and a trap. Pouring stone across all of it produces a hot, blank rectangle. The better move on a big Northridge lot is to define zones: a dining area sized to the table you actually own, a separate lounge or fire area, a path connecting them, and planting left between. Pavers make that easy because pattern, color, and border can change from zone to zone without a single control joint showing up.
Building for the heat
Inland Valley summers here sit in the high 90s and run past 100 regularly, with the kind of ultraviolet load that fades anything left in it. Three decisions do most of the work. Pick a lighter or medium multi tone blend, which stays cooler underfoot and disguises fade because the variation was designed in. Orient the main seating so the afternoon sun is behind it rather than in your eyes. And plan shade at the same time as the paving, because a pergola footing set during the base work costs a fraction of one cut in later.
Thermal movement matters too. A poured slab expands and contracts as one plate and eventually relieves that stress at a crack. A paver field has a sand joint every few inches, so the same movement disappears into the joints and never becomes a visible line.
Drainage when nothing slopes
Northridge sits on the gently sloping alluvial fan of the San Fernando Valley, and at the scale of a single backyard that reads as dead flat. Nothing drains on its own. Every patio here gets its fall built into the base, one to two percent away from the house, verified with a level rather than assumed.
Two details are worth insisting on. Keep the finished paver surface below the slab line and any weep screed at the base of the wall, so water never has a path back toward the foundation. And where a patio is boxed in by a fence or a side yard with nowhere to shed, either run a channel drain to daylight or build the field permeable, letting water pass through open joints into a stone reservoir underneath. On level ground, permeable is not a green upgrade so much as a practical answer, and any paver company that works in Northridge should be raising it before you have to ask.
Base spec for a patio
- Six to eight inches of compacted aggregate under a patio. Vehicles are the only reason to go deeper, so a patio base is shallower than a driveway base but is compacted just as carefully, in lifts.
- One inch of screeded bedding sand, flat and consistent, never thickened to hide a low spot in the base.
- Edge restraint on every open side. Without it the perimeter courses walk outward and the joints open up. This is the most common failure on a patio that was otherwise built well.
- Polymeric joint sand, swept and vibrated in, which locks the field together and keeps weeds and ants out of the joints.
Pool decks
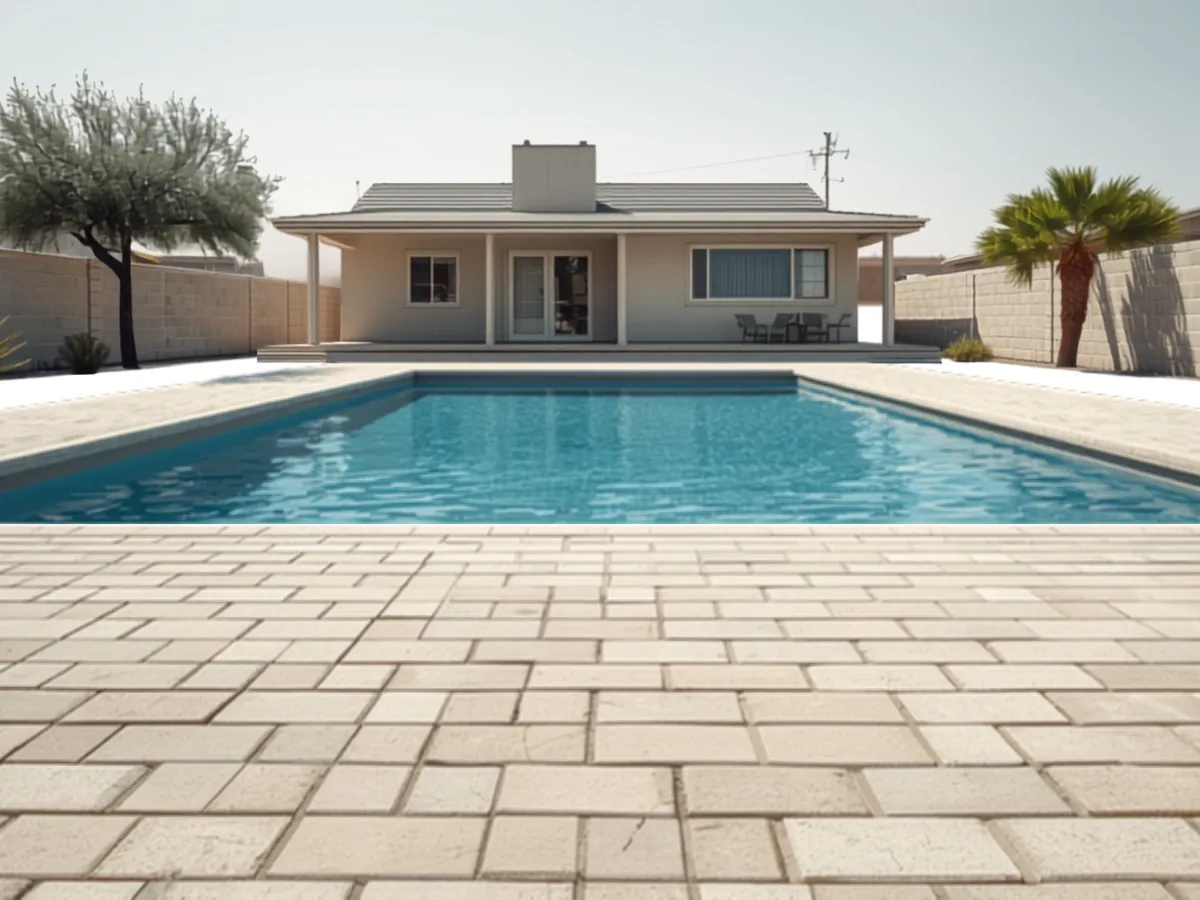
Pool decks price higher than patios for a straightforward reason: cutting. The perimeter curve, the coping line, steps, a spa surround, and equipment access all generate saw work, and the tolerance is tighter because every cut is visible from the water. Choose a paver with a textured face for slip resistance, keep the color on the lighter side so bare feet can cross it in August, and set the field so splash out runs to a drain rather than back toward the house. Pavers also have a practical advantage around water: if the deck ever needs to come up for a plumbing repair, the stone lifts out and goes back down.
Patio sizes and what they cost
| Patio size | Square feet | Typical installed |
|---|---|---|
| 10 x 10 | 100 | $1,500 - $2,200 |
| 12 x 14 | 168 | $2,520 - $3,700 |
| 16 x 20 | 320 | $4,800 - $7,040 |
| 20 x 20 | 400 | $6,000 - $8,800 |
| 25 x 30 | 750 | $11,250 - $16,500 |
Small patios carry a higher effective rate because mobilization, delivery, and setup do not shrink with the job. Full detail is in the Northridge pricing breakdown.
Under vehicle load the base spec changes. More on Northridge driveway construction.
Rear patios and pool decks are pictured rather than promised.
Ready to lay out the backyard?
Tell us roughly what you want back there and we connect you with a contractor to come measure, talk through the drainage, and price it in writing.
Get a fast quoteBefore you build the patio
How much does a 20x20 paver patio cost in Northridge?
A 20 by 20 patio is 400 square feet, so expect roughly $6,000 to $8,800 installed at the $15 to $22 per square foot patio band. A simple square layout in a standard concrete paver sits at the low end, and a tumbled stone with a contrasting border and a built in seat wall moves it up.
How big should a patio be for a Northridge backyard?
The ranch lots here are forgiving, so size to the use rather than the fence line. A table for six wants about 12 by 14 feet. A dining zone plus a lounge zone wants 16 by 20. Past 20 by 20 a patio reads better broken into two connected areas than as one large field of stone.
Do pavers get hot in summer?
Any hard surface does when it is 103 degrees in the Valley. Concrete pavers in a light or medium blend run noticeably cooler underfoot than dark stone or a dark stained slab, and they shed heat faster once the sun moves off them. Color choice is the biggest lever you have on this.
Can a patio be built right up to the house?
Yes, and it should be built with the fall running away from it. On level Northridge ground that pitch is cut into the base by hand at one to two percent, and the finished surface is kept below the slab line and any weep screed so water leaves the house instead of collecting against the foundation.